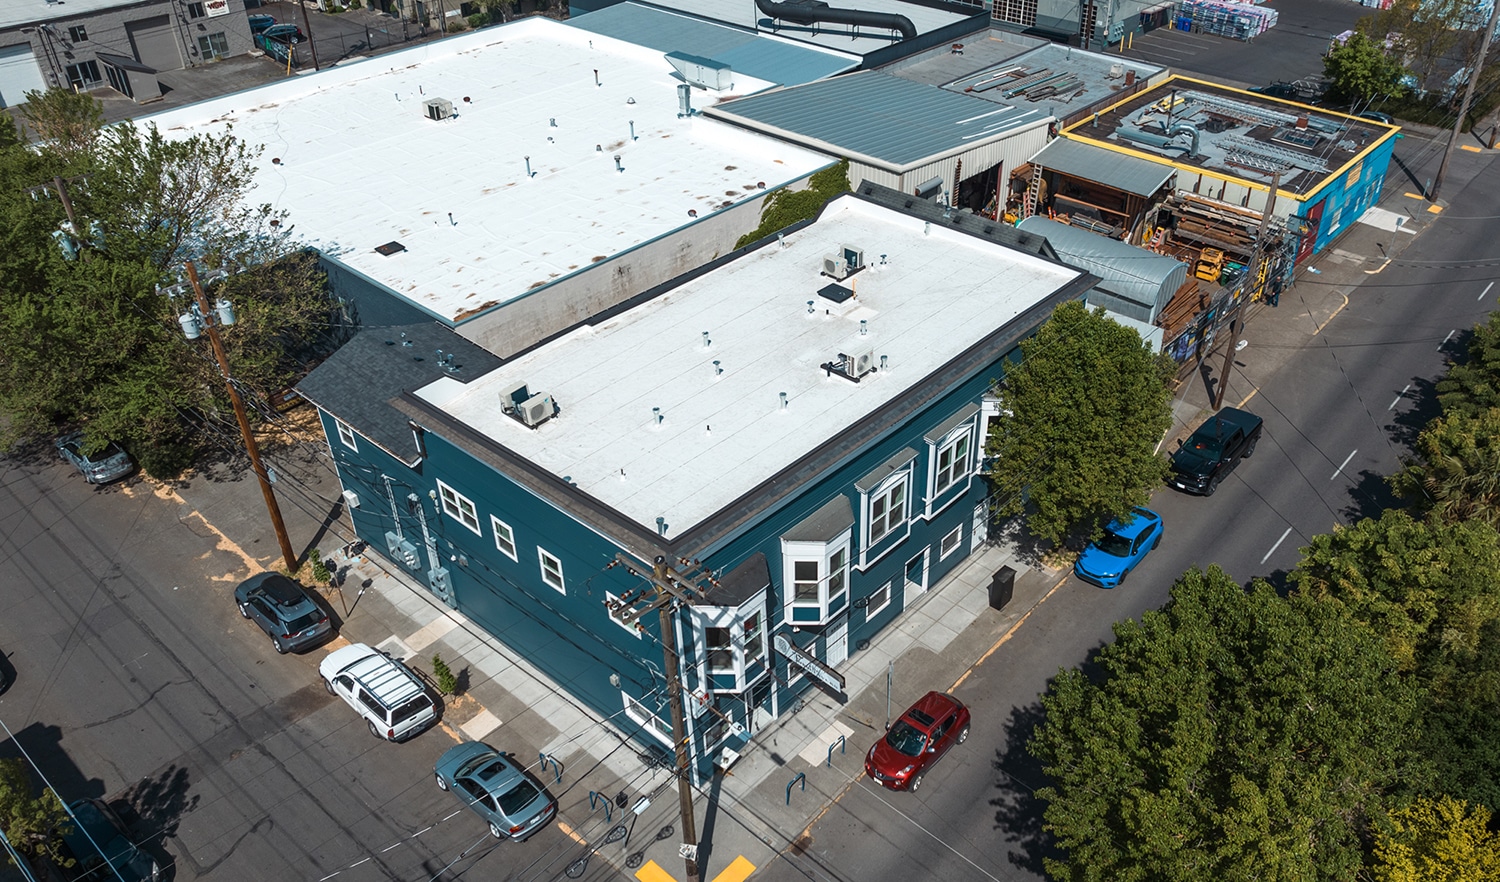
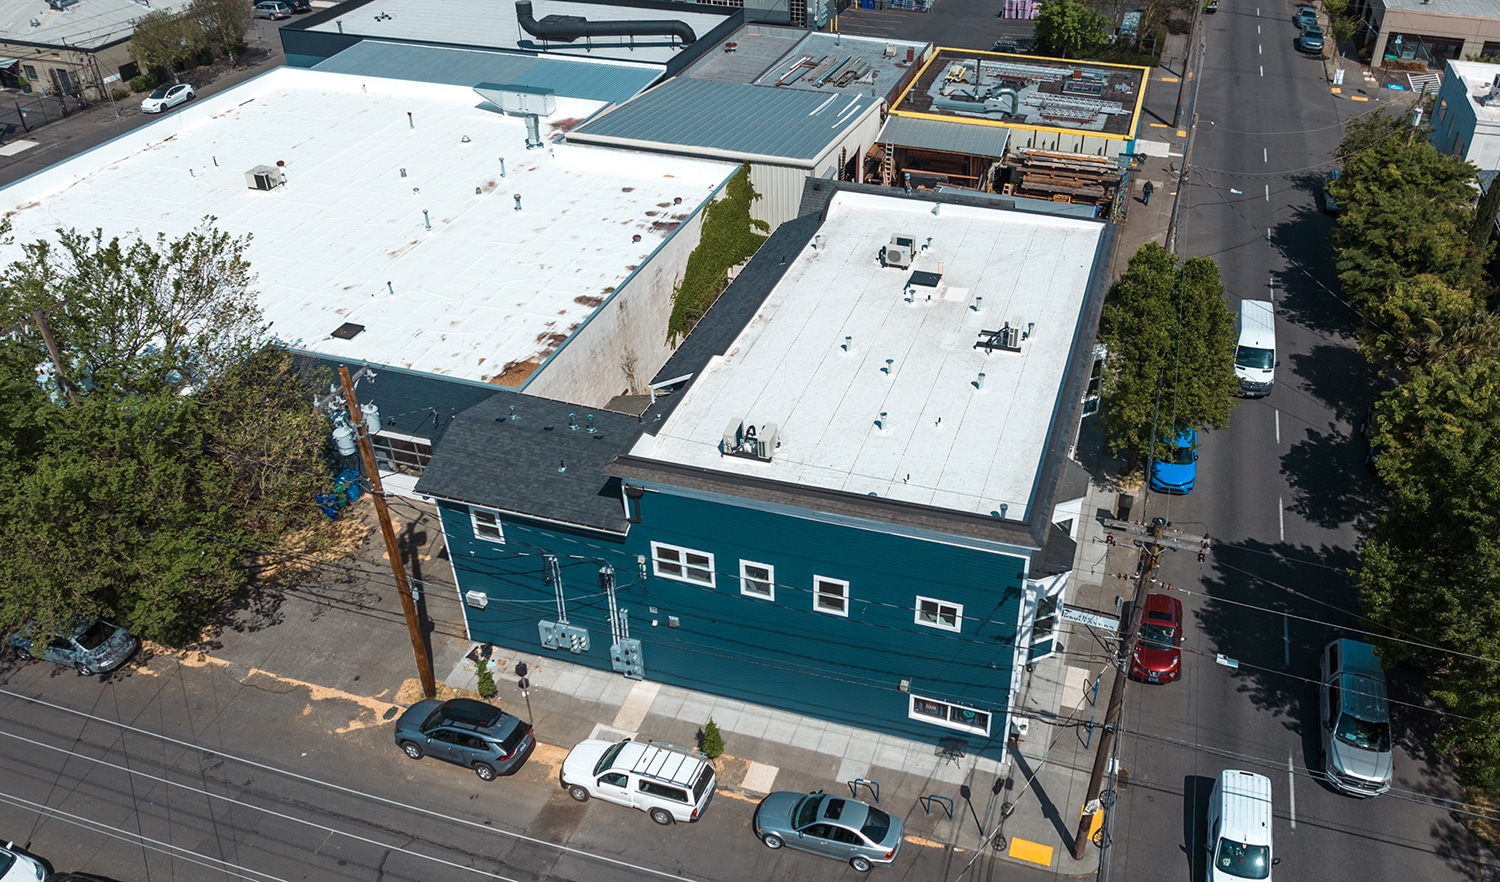
- Mixed-use TI with operating first-floor tavern, originally constructed in 1880s with multiple additions
- Replaced existing brick masonry pier foundation due to 11” settling across floor line with new steel reinforced concrete foundations and footings, and new structural steel columns and glulam beams
- Replaced 90% of existing roof, roof framing, and bearing walls from fire damage
- Installed new exterior egress stairways, siding, windows, exterior doors, targeted framing upgrades, new plywood sheathing, and waterproofed recessed alcoves
- Second-floor apartments previously in various stages of construction/demo required modified layouts and newly rated wall assemblies
- Installed all new plumbing fixtures and new individual water services to each apartment, new mini-split units, bath fans, kitchen and dryer exhaust ducting, electrical improvements, and electric space heaters in apartment bathrooms